How to Design a Gym
Designing a gym involves much more than choosing fitness equipment and placing it in an available room. A successful gym combines space planning, equipment selection, user flow, safety, functionality, and design to create an environment that works for both users and operators.
Whether you are planning a home gym, hotel gym, corporate fitness centre, or commercial gym, the right design starts with understanding how the space will be used.
Start With the Purpose of Your Gym
Before selecting equipment, identify your target users and their training needs.
A commercial gym may require cardio, strength, functional training, and recovery equipment. A hotel gym may prioritize compact, accessible equipment, while a home gym may focus on versatility and efficient use of space.
The equipment should support the users, not determine the design.
Create Clear Training Zones
Dividing the gym into dedicated training zones can improve organisation and user flow.
Cardio Zone
Consider treadmills, exercise bikes, ellipticals, stair climbers, and rowing machines.
Strength Training Zone
This may include strength machines, benches, Smith machines, free weights, and other resistance equipment.
Functional Training Zone
Create space for cable exercises, bodyweight movements, mobility, agility, and functional training.
Recovery & Wellness Zone
Depending on the facility, this could include stretching areas, cold plunge, sauna, and other recovery equipment.
A clear layout helps users understand how the space is intended to be used while making the gym easier to navigate.
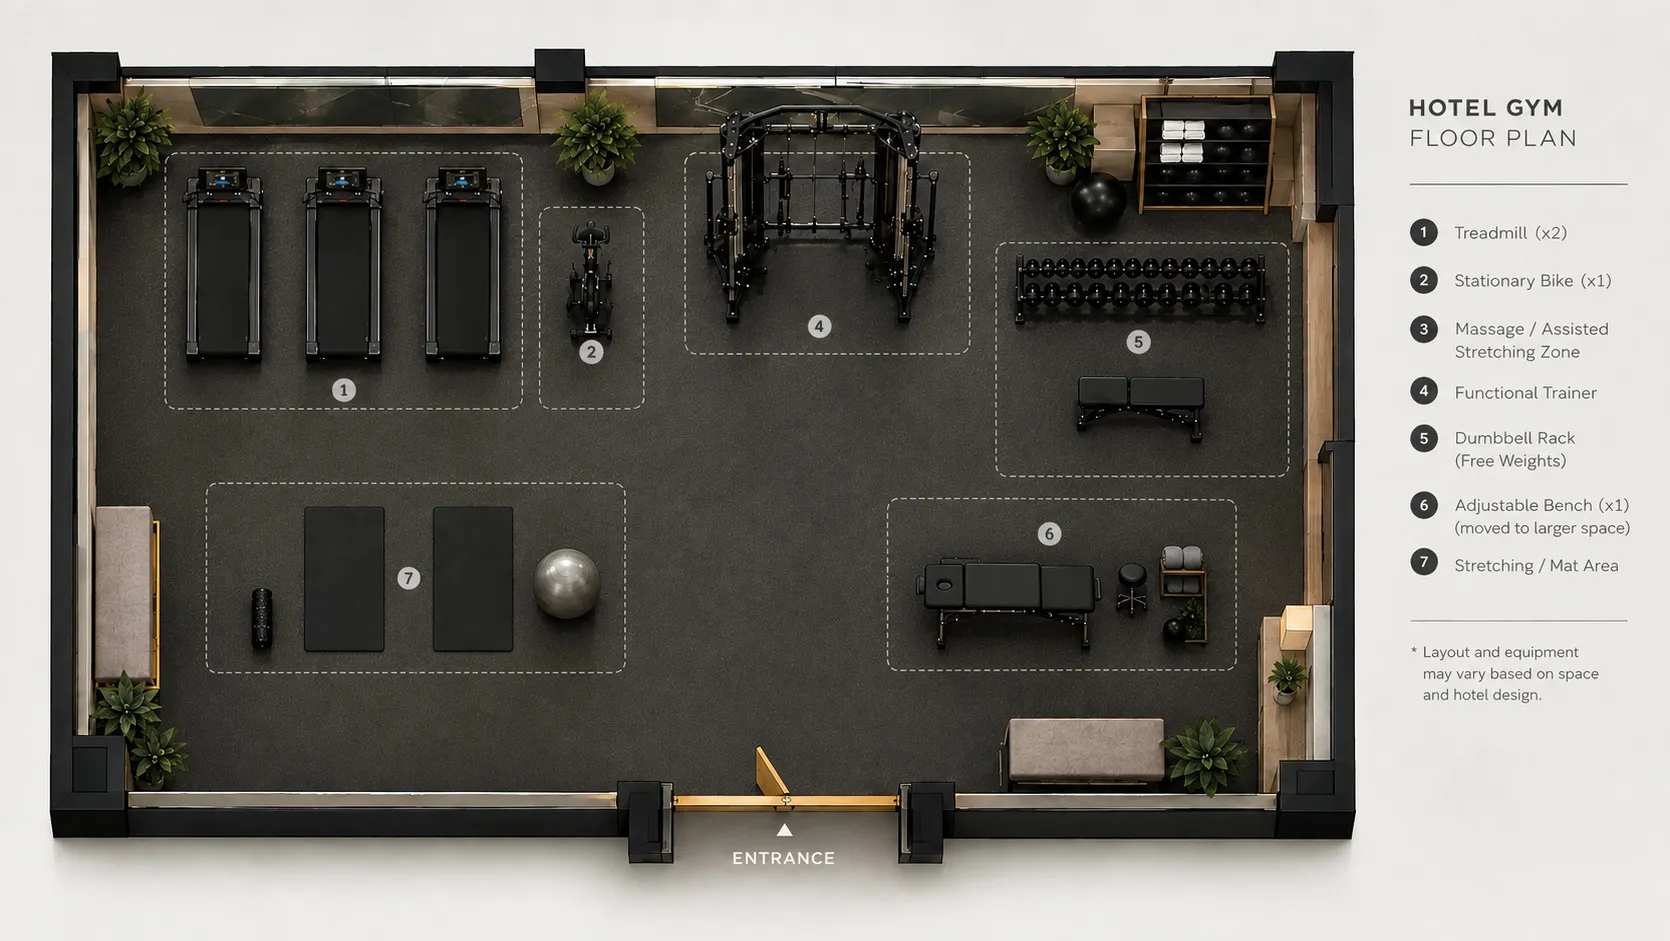
Plan Your Gym Layout Carefully
Equipment should not simply be placed wherever there is empty floor space.
Consider:
Walking paths and user flow
Space around equipment
Equipment accessibility
Safety
Visibility
Ventilation
Electrical requirements
Storage
Machines and exercises that require greater movement should have sufficient surrounding space so users can train comfortably and safely.
Design for the User Experience
A gym is more than its equipment. Lighting, flooring, mirrors, colours, acoustics, cleanliness, equipment placement, and overall aesthetics all contribute to the experience.
For a premium fitness facility, functionality and design should work together. The objective is to create a space where people want to spend time while still being able to train effectively.
How Much Gym Equipment Do You Need?
More equipment does not automatically create a better gym.
Instead, consider:
Target users
Available space
Training objectives
Budget
Expected usage
Maintenance requirements
Future expansion
A smaller gym with carefully selected, versatile equipment can provide a better experience than a larger space filled with machines that are rarely used.
Gym Design for Commercial Facilities
Commercial gym design requires additional planning because multiple users may train simultaneously.
Equipment should reflect expected traffic, training behaviour, and facility objectives. A commercial gym may require a combination of cardio equipment, strength machines, functional training equipment, and recovery solutions.
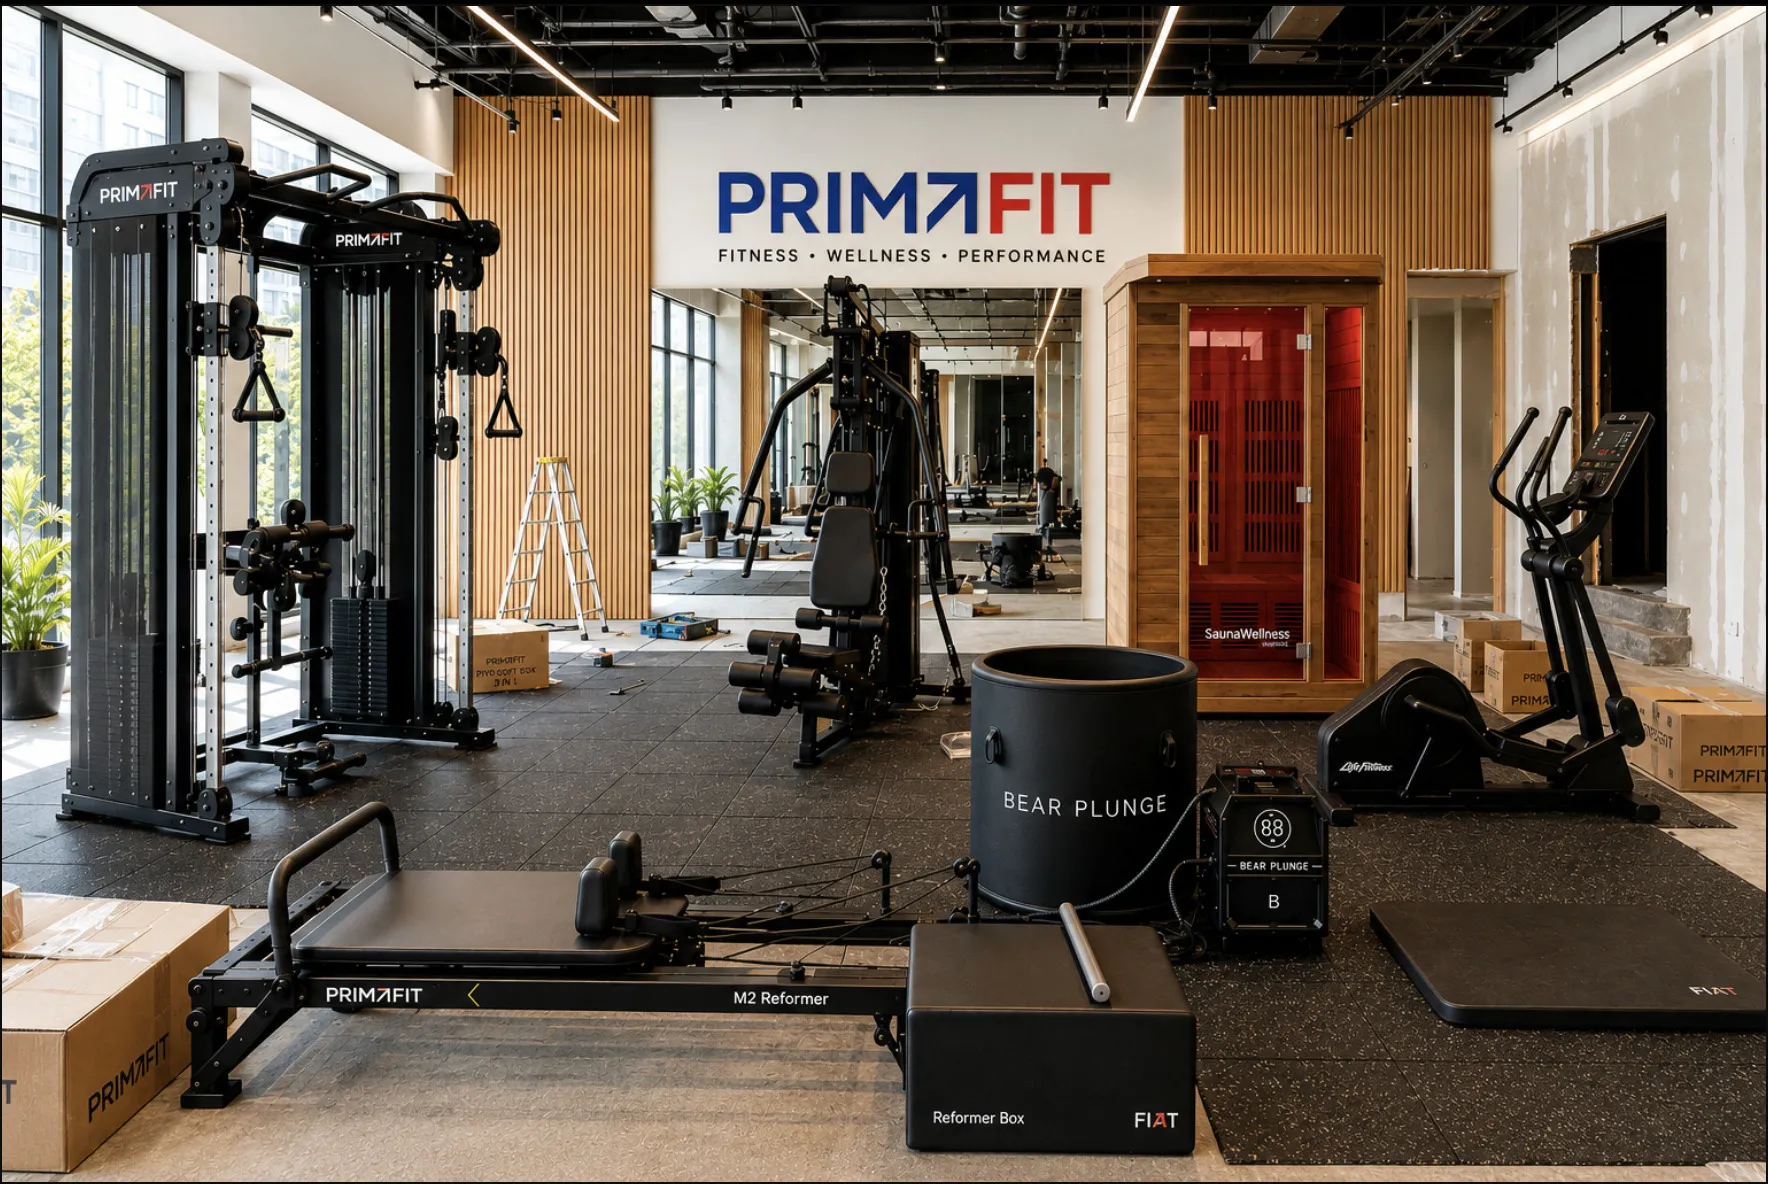
PrimaFit provides fitness equipment solutions for commercial gyms, hotels, training facilities, home gyms, and other fitness environments, with support for equipment selection and professional implementation.
Frequently Asked Questions
How much space do I need for a gym?
There is no universal requirement. It depends on the equipment, number of users, and types of training activities planned.
What equipment should a new gym buy first?
Start with equipment that matches your target users and core training needs. Versatile equipment can often provide greater value than highly specialised machines.
Should I plan the gym layout before buying equipment?
Yes. Planning the layout first helps ensure that equipment fits properly and users can move safely and comfortably throughout the facility.
Conclusion
Effective gym design combines equipment selection, space planning, functionality, safety, and user experience.
Start by understanding who will use the facility. Then build your layout and equipment selection around those needs.
The goal is not to fill a room with machines. The goal is to create a training environment that works.
Author: Dylan Bartlett