Start With the Hotel, Not the Equipment
There is no single size that works for every hotel gym. The right footprint depends on the number of rooms, expected usage, hotel positioning, available building space and the type of fitness experience the property wants to provide.
Current hospitality design references commonly place smaller hotel fitness rooms in the range of roughly 400–800 sq ft, while larger or wellness-focused facilities can require significantly more space. Another current planning guide places many condo and hotel fitness rooms around 500–1,200 sq ft. These figures are useful benchmarks, not universal standards.
The key is to plan the usable training environment rather than simply measuring the room itself.
Think About Users and Peak Usage
A hotel gym may serve guests with very different training habits. Some may want a quick treadmill session, while others may use strength equipment, functional training or recovery facilities.
Start by considering:
Number of hotel rooms and expected occupancy
Typical guest profile
Expected peak usage
Hotel category and positioning
Available room dimensions
Desired equipment mix
The same floor area can produce very different experiences depending on how it is planned.
For example, a compact business hotel may prioritise efficient cardio and versatile strength equipment, while a luxury resort may dedicate additional space to functional training, Pilates, recovery or wellness.
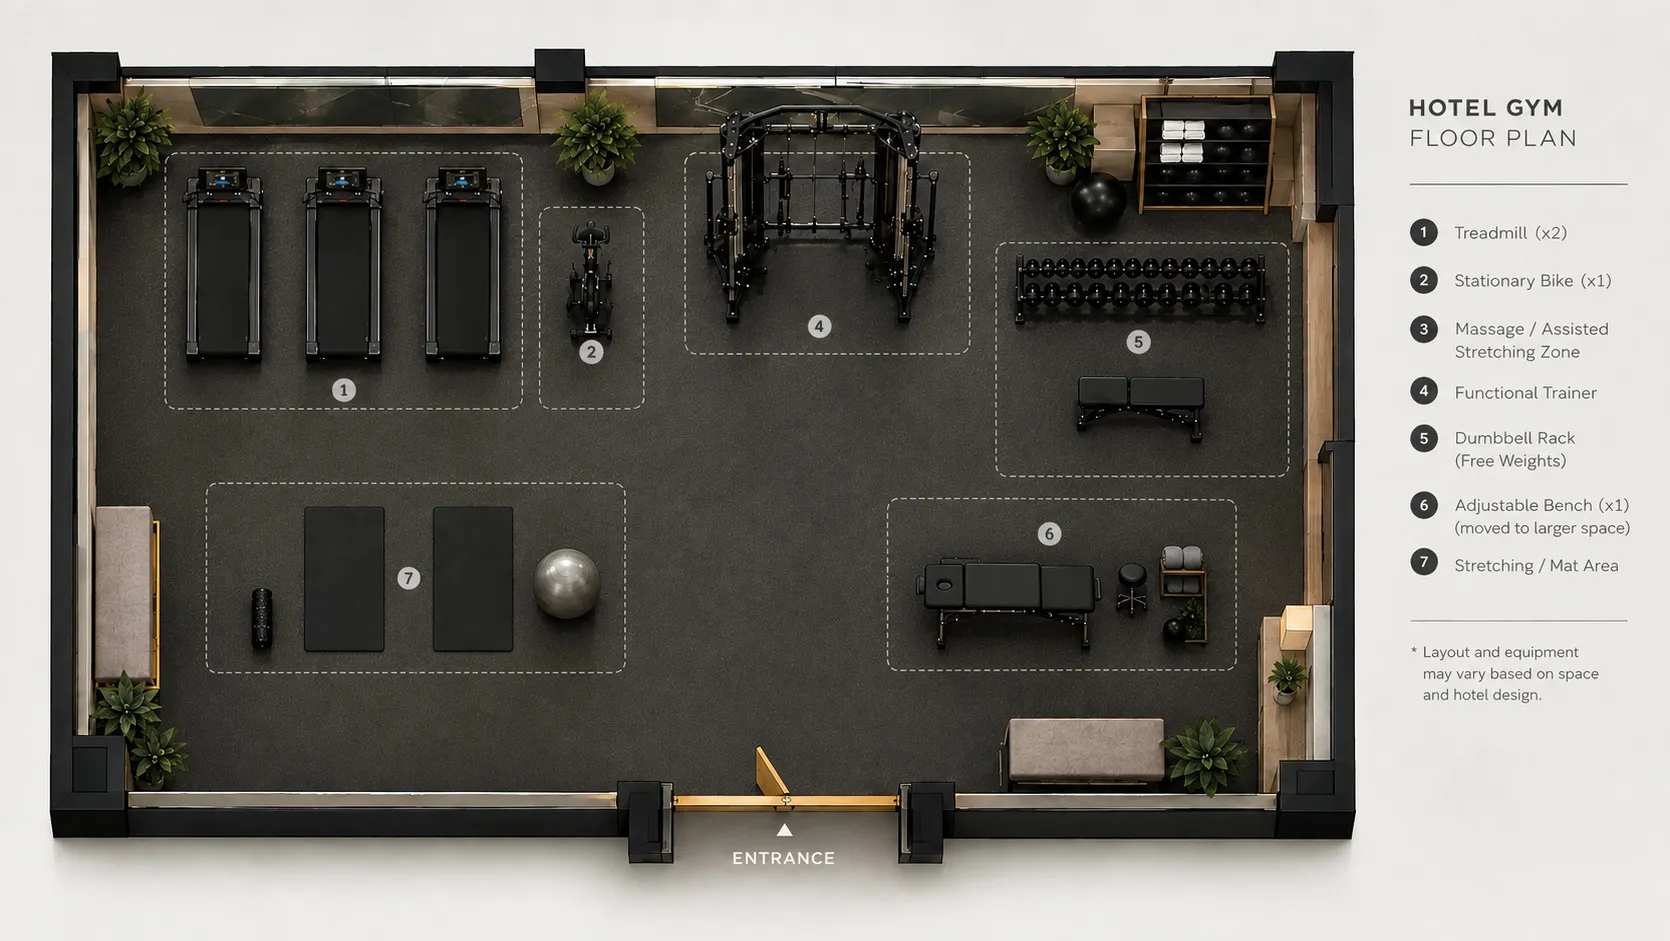
Divide the Floor Plan Into Useful Zones
Once the required footprint has been established, divide the room into clear training areas.
A cardio zone can include treadmills, bikes, ellipticals, stair climbers and rowers. PrimaFit's current portfolio covers these categories, including cardio solutions for hotel and commercial environments.
A strength zone can combine functional trainers, benches, free weights and selected strength machines. Multi-purpose equipment can be especially useful when space is limited because one station can support multiple exercises.
An open training zone can provide space for stretching, mobility, bodyweight movements and compact functional equipment.
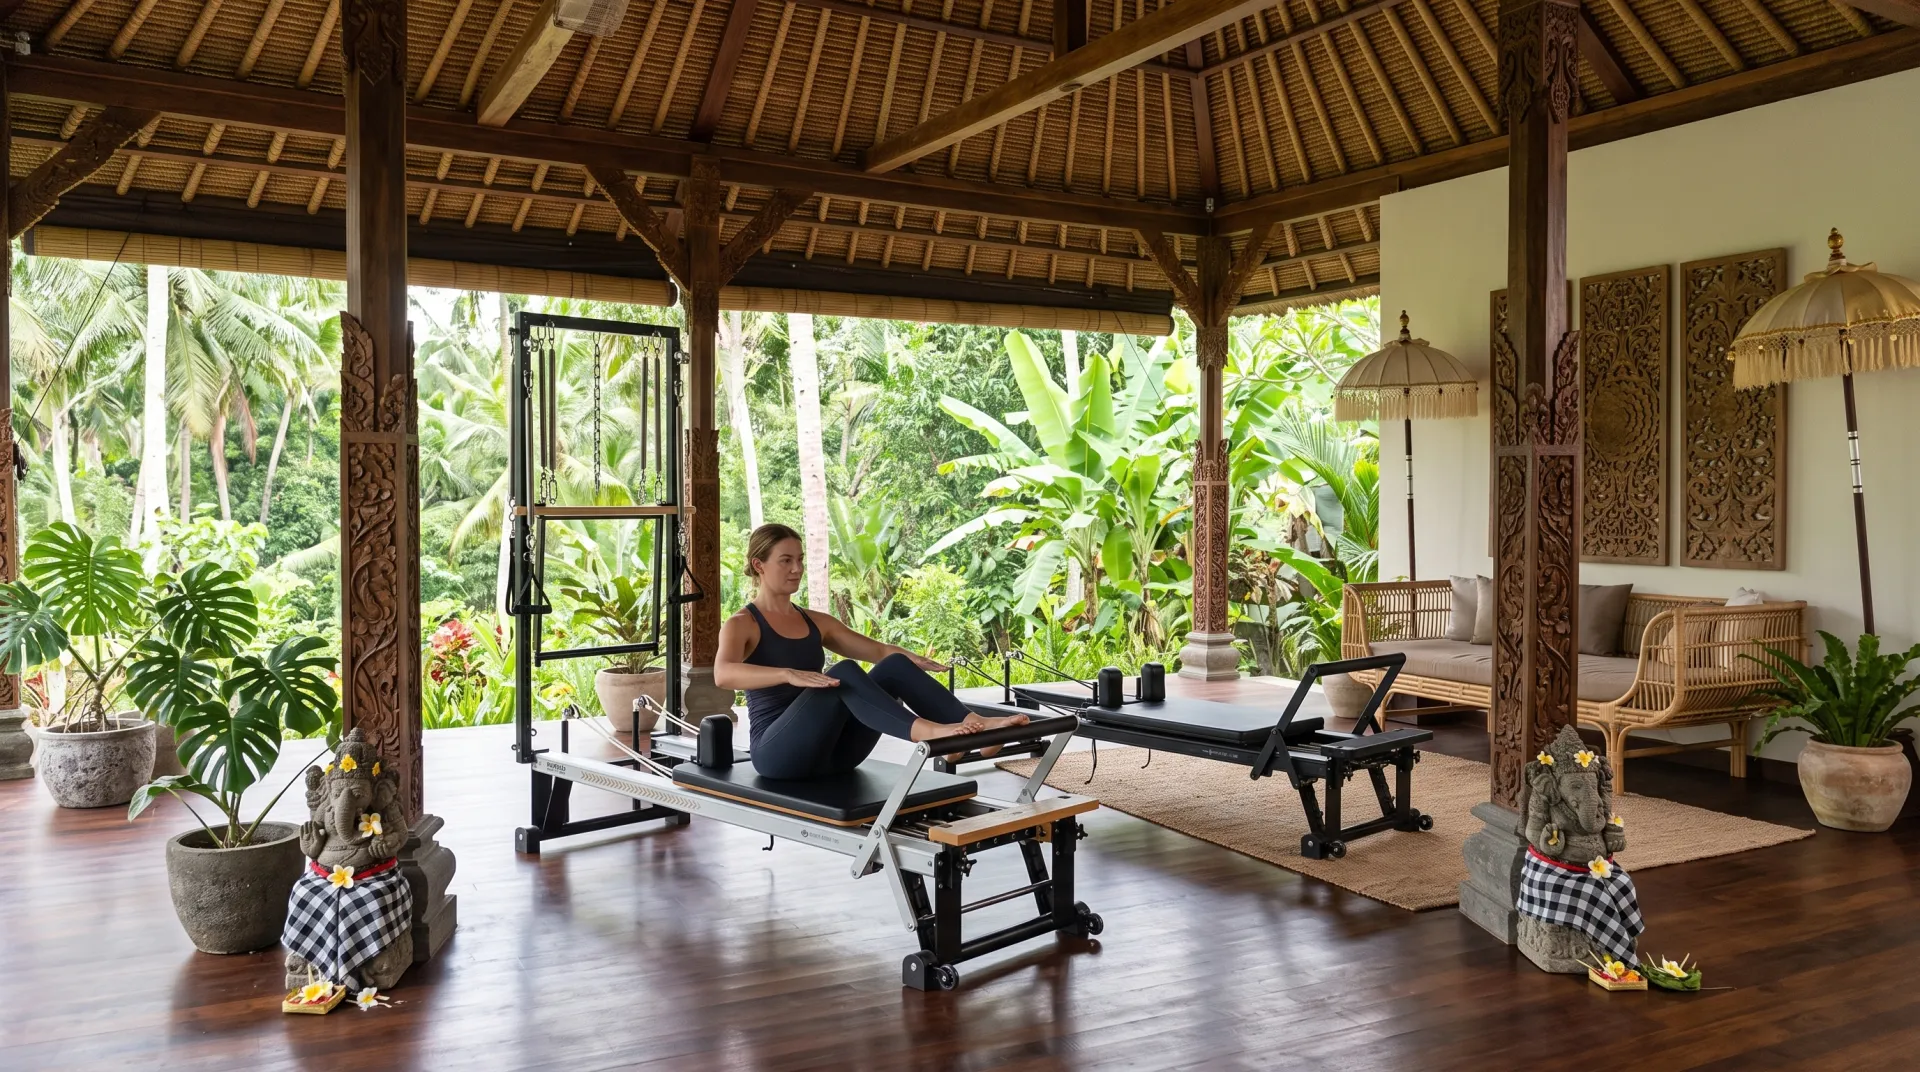
Hotels with a stronger wellness concept may also allocate dedicated space for Pilates, sauna or other recovery solutions offered through PrimaFit's portfolio.
Don't Calculate Equipment Footprint Alone
A common planning mistake is looking only at the physical dimensions of each machine.
Every piece of equipment also needs surrounding operating space, user access and circulation. Current hotel-gym planning guidance specifically highlights the importance of accounting for equipment clearance and movement rather than measuring machines in isolation.
That means a room that technically fits ten machines may not function well if guests cannot move comfortably between them.
Consider walkways, doors, emergency access, equipment spacing, storage, mirrors, ventilation and electrical requirements during the planning stage.
Plan the Space Before Purchasing Equipment
The most efficient hotel gyms are designed as complete environments rather than collections of machines.
PrimaFit's gym design and planning approach supports hotels and other commercial facilities with equipment selection, layout planning, installation and ongoing support. Its Jakarta team specifically works with hotels, property developers, architects and other project clients on fitness spaces of different sizes.
This approach makes it possible to establish the footprint first and then select equipment that fits the intended experience.
Let’s Start Building a Hotel Gym
What is the average size of a hotel gym?
There is no universal average. Current industry planning references commonly place smaller hotel gyms around 400–800 sq ft, while other hotel and residential fitness facilities may range from approximately 500–1,200 sq ft or more depending on the property.
How much space should be left around gym equipment?
The required clearance varies by equipment. The layout should follow the manufacturer's installation and safety requirements while also allowing comfortable guest movement and access.
Can a small hotel gym still feel complete?
Yes. A smaller room can use versatile equipment, clear zoning and efficient circulation to provide cardio, strength and functional training without overcrowding the space.
Should hotel gym size be based on room count?
Room count can be one planning input, but it should not be the only one. Occupancy, guest profile, peak usage and the hotel's positioning also influence the appropriate size.
Build the Right Space, Not a Bigger Space
A well-designed hotel gym is not defined by maximum floor area. It is defined by how effectively that space supports guests.
Start with the hotel's needs, establish realistic usage expectations, create clear zones and account for circulation before selecting equipment. From cardio and strength to Pilates, recovery, flooring, installation and maintenance, PrimaFit can support the planning of a complete hotel fitness environment. Explore PrimaFit Solutions to develop a fitness space around your hotel's goals.
Author: Dylan B